The CO2-absorbing building made of old sinks, windscreens and toilets: Ghent’s £17m design museum is a green marvel
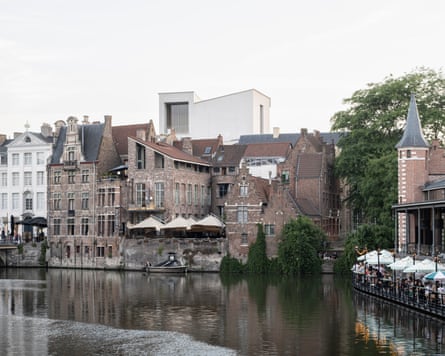
Museums often try to reflect the world around them, but rarely are they made so literally of their surroundings as the new design museum in Ghent. Rising above the Belgian city’s medieval tiled rooftops like an angular white watchtower, the new building has vacuumed up the city’s condemned concrete frames, windows, car windscreens, sinks and old toilets, and transformed them, phoenix-like, into a gleaming monument to recycling.
“There’s nothing new about reuse,” says Andy Groarke, co-founder of Carmody Groarke, the London-based architects who designed the €20m (£17m) project with local firms Atama and Re-st. “We’ve just forgotten how to do it.”
He says the team drew inspiration from Ghent’s 16th-century gothic cathedral, Saint Bavo’s, which was partly built using the white limestone blocks of the 10th-century romanesque basilica that had stood on the same site (recent renovations also ghoulishly uncovered walls made of human bones, femurs and tibias apparently having particularly useful structural properties, with crushed skulls for infill).
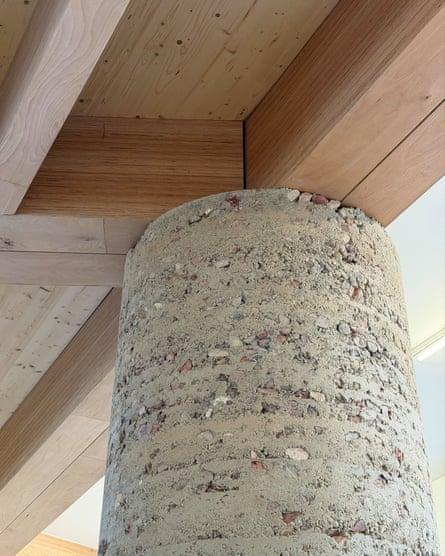
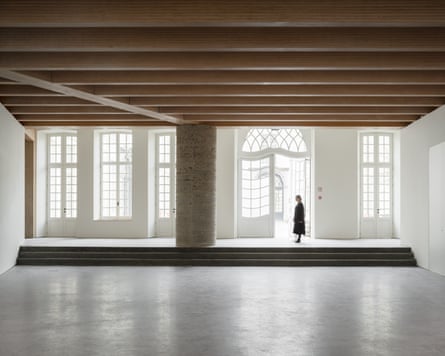
The new design museum doesn’t quite go that far in its nose-to-tail approach, but almost. The toilet cubicles are a smorgasbord of “biomaterials”, each featuring different tiles made of seaweed, flax, wood terrazzo and volcanic ash (you can scan a QR code for more info while you’re sitting on the loo). Some walls are plastered with local clay, while a chunky column in the entrance hall revels in its earthy layers of rubble dug straight from the building site.
But the real innovation is the brick, which was specially developed, tested and certified for the project (funded by a grant from Circular Flanders and Sogent, the city’s development agency). Each brick is made of 63% construction waste, sourced from within 8km of the museum, pulverised and compressed with hydrated lime, saving two-thirds of the embodied carbon of a regular fired clay brick. And the lime will continue to absorb CO2 from the atmosphere as it cures over the coming months and years.
“We’re not claiming this is a panacea, or a solution to the climate crisis,” says architect Sian Ricketts, Carmody Groarke’s sustainability lead. “But it is a sort of 82,000-brick proof of concept that you can do something different, with the right collaborators and the right clients.” Developed by East Sussex firm Local Works Studio and Brussels group BC Materials, the bricks were made in a former railway depot nearby, with the public invited to mix the ingredients and press their own blocks during a two-day festival of brickmaking. For €10, you can take one home from the museum shop.
Public participation extended to defining the very essence of the museum, too. In keeping with Belgium’s democratic traditions, a “citizens’ panel” of 40 randomly selected Ghent residents was established to inform what the museum should be. Their 100+ recommendations ranged from incorporating unticketed areas, to being able to see work-in-progress, and having plenty of seating, as well as ensuring that the “chic” building didn’t put people off. The result is as locally sourced and collaboratively created as big civic buildings come. “This expansion and renovation are not about creating more museum,” says the outgoing director, Katrien Laporte, “but about creating more than a museum: a community sense-making museum with real social relevance.”
The extension fills a leftover plot on the museum’s site, uniting the galleries that were previously spread between an 18th-century rococo mansion, called the Hotel de Coninck, and a troublesome 1990s addition – designed with a moving glass floor that rarely moved, now thankfully banished. The new building stands with the presence of a grand Ghent house, rising in five large storeys, and turning as it climbs to face the city centre, with big picture windows looking out in different directions on each floor. “We wanted it to feel domestic, industrial and civic at once,” says Groarke. It certainly has a bold presence.
Not everyone has welcomed its industrial bulk. Concerns have been raised about how the boxy white mass lumbers into view from the city’s quaint historical centre, and there is something slightly clumsy about the form on the skyline, topped with multiple roofs angled in different directions. Silicone joints between stretches of brick don’t help either, reading as unsightly seams from a distance. The museum defended the height as providing never-before-seen views of the city, and it’s true: when you’re on the top floor – a freely accessible public loft – or the roof terrace below, the panoramic vistas of Ghent’s castle and church spires are a treat.
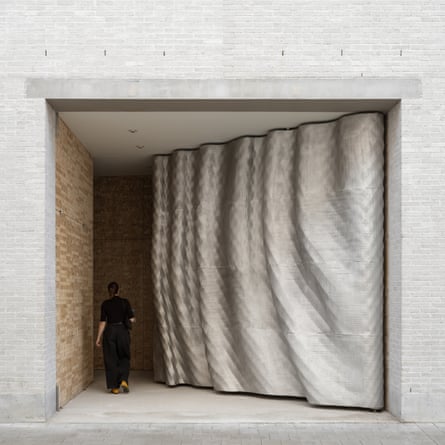
Skyline concerns also fade away as you approach the museum at street level. A gate in the form of a billowing metallic curtain, frozen in motion, signals the new entrance in a delightfully surreal touch. Designed by Amsterdam studio Unfold and 3D-printed in aluminium, it is a welcome change from the previously off-putting carriage entrance of the historical hotel down the sidestreet. The striking gate is one of a series of special projects commissioned by curator Siegrid Demyttenaere that have been dotted throughout the building, from a cast street number to a reception desk and lockers, making functional parts of the museum exhibits in themselves.
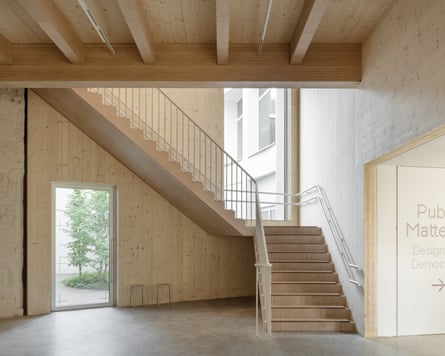
A lobby lined with timber salvaged from a tobacco factory in Brussels leads into the stadskamer, or city room, opening through big sliding windows on to the museum courtyard on one side, and the street on the other. It was thronging with visitors during the opening weekend, with the feeling of a true public square. The chubby earthen column (a commission by Grond Studio) rises to support an intersection of the deep wooden beams that crisscross the ceiling, the first glimpse of the building’s sculptural timber frame. The architects say it is the biggest mass timber public building in Belgium, featuring walls and floors of spruce CLT (cross-laminated timber) and chunky beams of beech LVL (laminated veneer lumber), imported from Austria. A beautiful oak staircase connects the floors, with joinery details in darker walnut, its angular geometries lending a Piranesian air.
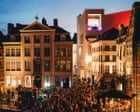
The new building is “a stack of five rooms”, says Groarke, “each with a particular identity”. The stairs lead to the Forum, for lectures and events; the Atelier, a light-flooded studio for education workshops; and the Vitrine for temporary exhibitions – before arriving at the Loft, a grand event space with spectacular views. Its balcony became an urban-scale DJ booth for the opening party, when local duo 2manydjs performed above the rooftops to 5,000 revellers dancing in the streets below.
Spectacle aside, one of the building’s most useful achievements is connecting the museum’s pre-existing wings in a continuous, accessible loop for the first time. Visitors can now move from the chandelier-bedecked suites of the Hotel de Coninck, through to the 90s wing – from which 60% of the columns have been removed and voids filled in to create more display space for the permanent collection – to the light, woody world of the new tower. It was made possible by a wise use of funds: while competing architects proposed taller towers and deeper basement levels, the winning team suggested a better use of some of the tight budget would be to refurbish and renew what was already there.
“The competition was such a great process,” says Groarke, singing the praises of the renowned Flemish Open Call run by the Vlaams Bouwmeester (the government architect), with a jury that included five international museum directors alongside architects and planners. You can still see all the entries online. “Architecture is in the public consciousness here in a way that it’s not in the UK,” Groarke continues. “Back home, it’s seen as an extension of the property industry, with a pyramid scheme of mediocrity in the way.”
He’s got a point. It would be hard to imagine a building of such quality and imagination being realised on British shores, where contractors rule all and architects are forced to compete on fees in a self-sabotaging race to the bottom. Public procurement rules also mean architects generally have to have built several buildings of the type they are bidding for before they can even qualify to compete, meaning few opportunities for young practices.
Our bureaucrats might do well to spend some time in the museum’s opening exhibition, Public Matter(s): Design and Democracy. Curated by Amelie Klein and Vera Sacchetti, it is a fascinating exploration of the design of democratic decision-making, examining everything from ballot papers to the layout of parliament buildings, to how nature might be given a seat at the table. One particularly revealing project, The Flemish Scrollers by artist Dries Depoorter, uses AI to track distracted politicians scrolling on their phones during parliamentary sessions, and automatically posts screenshots of the live stream to social media, asking the elected officials to do better.
Perhaps a similar algorithm could be used to name and shame each time a public tender is awarded to the same old suspects, with dismal results for our built environment. Once again, the Flems are leading the way.
KioskNews shows a cleaned-up reading view extracted from the publisher’s page — the original always lives on their site, not ours.